The Wisconsin Industrial School for Boys … is, in one view, the most important of our many State charitable, penal and reformatory institutions, and certainly has the most beautiful situation and surroundings.
- History of Waukesha County, 1880, p. 401 [1]
The Wisconsin Industrial School for Boys was a juvenile penal institution that operated for over a century.
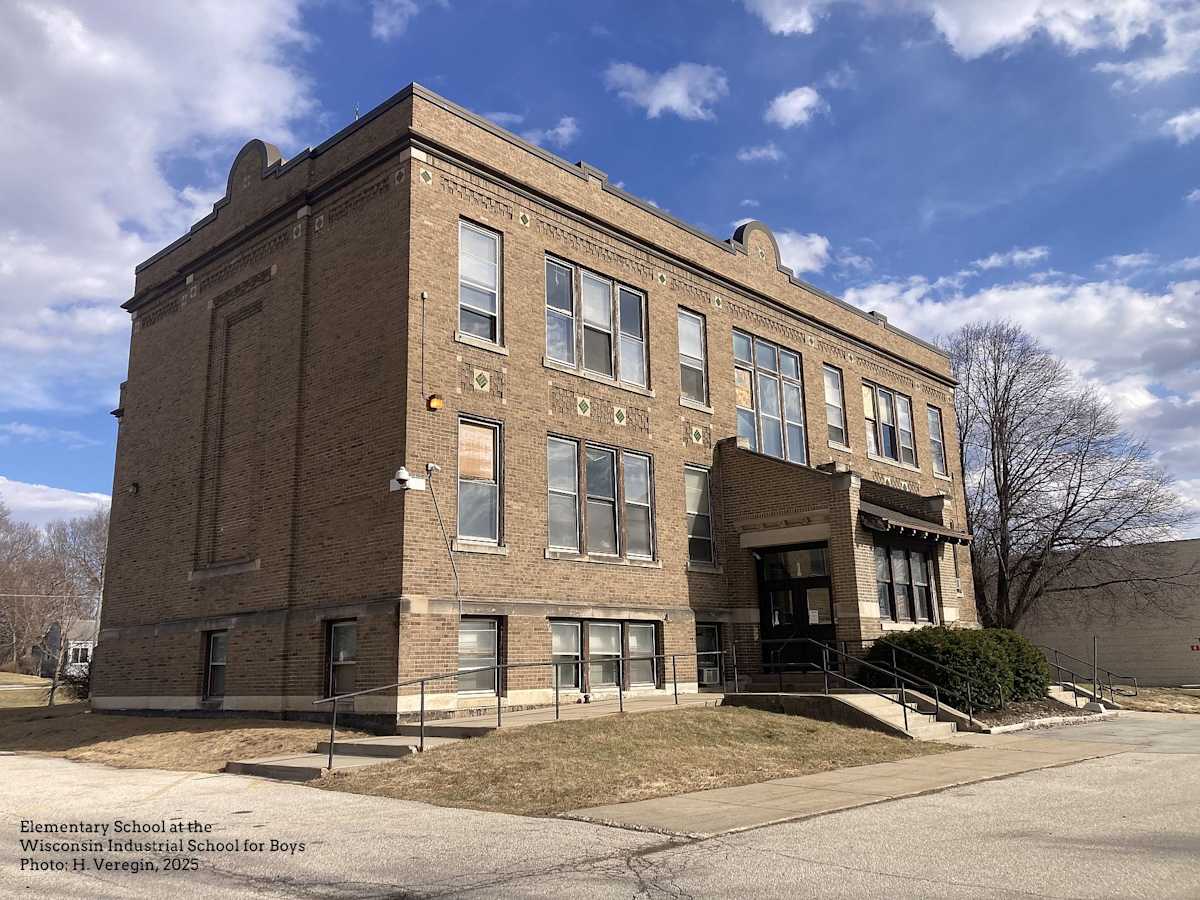
Only one small piece of the institution remains – a two-story brick building on the corner of Walton and West College Avenues in Waukesha, less than a mile southwest of downtown. The building was constructed in 1914 as an elementary school for the youngest residents of the School for Boys. Two other buildings, Lyon Cottage and New Cottage, sat just to the west. These cottages were dormitories for the young children. [2]
The elementary school is a simple building with some subtle architectural features – corbelled brickwork, carved stone, inset green tiles and an entranceway topped with a shed roof. The architects sought to create a pleasant environment for the children. The building – now used for storage – has been maintained, but some of its windows are broken and their sashes are in need of paint. The school faces in the direction of the former Lyon and New Cottages, which only adds to its lonely appearance. One can almost imagine the files of children moving slowly between school and cottage each day.
The parcel of land with the elementary school is now owned by the Waukesha Public School District. The parcel stretches from Walton Avenue on the east to South Prairie Avenue on the west, along the south side of West College Avenue. In addition to the old elementary school, the parcel contains a large open field, some maintenance buildings and a school built in the 1960s that is now home to the Waukesha STEM Academy’s Saratoga Campus.
With only one original building remaining, it’s hard to get a sense of how large the School for Boys actually was. The elementary school and two cottages were late additions, built after a plot of land east of South Prairie Avenue was purchased in 1910.
The main part of campus was west of South Prairie Avenue. It stretched along the south side of West College Avenue almost to the Fox River. By the early 1900s the campus contained eleven cottages (most made of local limestone); a school building for manual training, woodworking and blacksmithing; a dining hall and assembly hall; an administration building; a kitchen; a second school; a tailor shop; a steam laundry and carpenter shop; a boiler house; a coal house; a building with toilets; a carpenter and paint shop; a blacksmith shop; a tool house; an ice house; a pest house [3]; a 40,000-gallon water tower; a covered well; a horse barn; a carriage house and wagon shed; a cow barn and silo; a hay barn; a hog lot; a barn yard; cultivated fields; and an orchard. An engineer and a watchman stood on duty at night. [4]
These buildings were all demolished when the School for Boys closed in the 1960s. The former campus is now home to an assortment of commercial and light industrial properties.
The campus was, in its own way, neat and attractive. It sat “in the midst of a beautiful artificial park on one side, and a natural one on the other.” [1, p. 401] A birds-eye view drawing from 1892 shows the school nestled in a bucolic landscape. [5] In the distance are rolling agricultural fields and copses of trees. The school dormitories, each identical in size and shape, are aligned perfectly along College Avenue in an orderly row. In the foreground is a landscaped park with trees and walking trails. Horse-drawn carriages cross the bridge over the river. But this was an industrial training school, not a kindergarten, so there is also smoke belching from the boiler house chimney and, in the foreground, a train making its way along a side-track, possibly loaded with goods manufactured at the school.
Overall, it’s a picture of stability, respectability, industry and confidence.
But why was the school established and why did it disappear? Next week, we’ll cover these questions.
Sources
[1] The History of Waukesha County, Wisconsin. Western Historical Company, Chicago, 1880. https://archive.org/details/cu31924028871627/page/n7/mode/2up
[2] National Register of Historic Places, Wisconsin Industrial School for Boys. https://npgallery.nps.gov/GetAsset/3b1a0a36-8531-4200-bcd6-86de6b87de72
[3] A pest house was a quarantine building used to isolate people with contagious diseases. The 1880 History of Waukesha County [1, p. 242] states that of the 415 residents of the School for Boys in 1876, twenty-five died from diseases as varied as typhoid fever, typhoid erysipelas, gastric fever, brain fever, nervous fever, lung congestion, congestive chills, consumption (tuberculosis), dropsy and inflammatory rheumatism.
[4] Wisconsin Historical Society, Sanborn Fire Insurance Maps of Wisconsin Communities. https://wisconsinhistory.org/research/explore-our-collections/collection-overviews/maps-atlases
[5] Asylum Projects, Wisconsin Industrial School for Boys. https://www.asylumprojects.org/index.php?title=Wisconsin_Industrial_School_for_Boys